
Portable building refurbishment
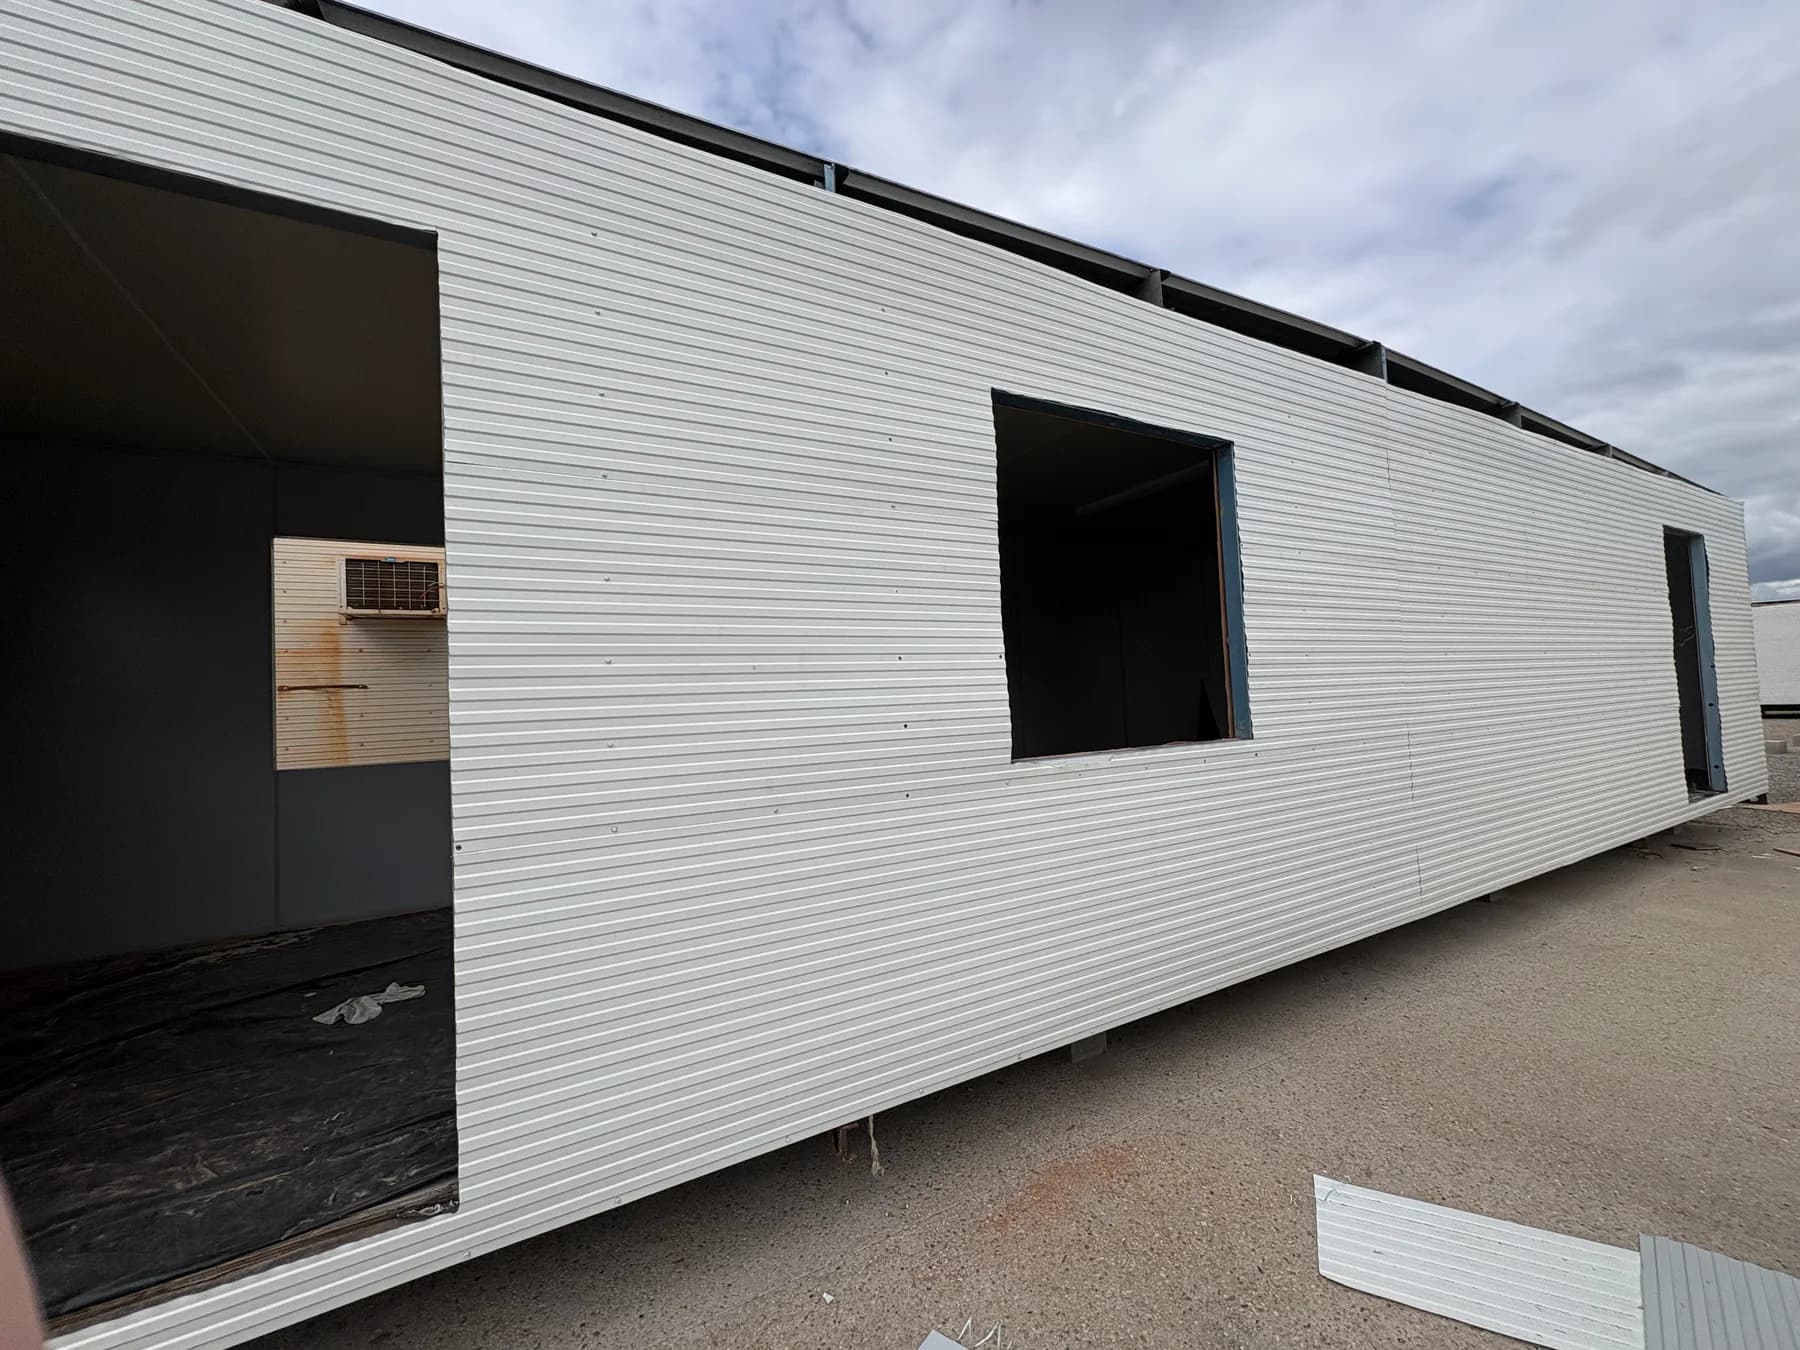
A closer look
A 12 × 3 metre portable building undergoing refurbishment as part of a three-building retrofit package. The recorded scope covered replacement wall cladding and roofing, door openings, internal wall and ceiling linings, vinyl flooring and engineering-related strengthening. These photographs show the original exterior and new cladding during the work. Engineering and electrical requirements form part of the specialist coordination for this type of project.
Photography: Multitrade Group project library.
Construction & RefurbishmentDiscuss similar work- Service
- Construction & refurbishment
- Building
- 12 × 3 metre portable building
- Year
- 2026
- Photo stages
- Before refurbishment and work in progress
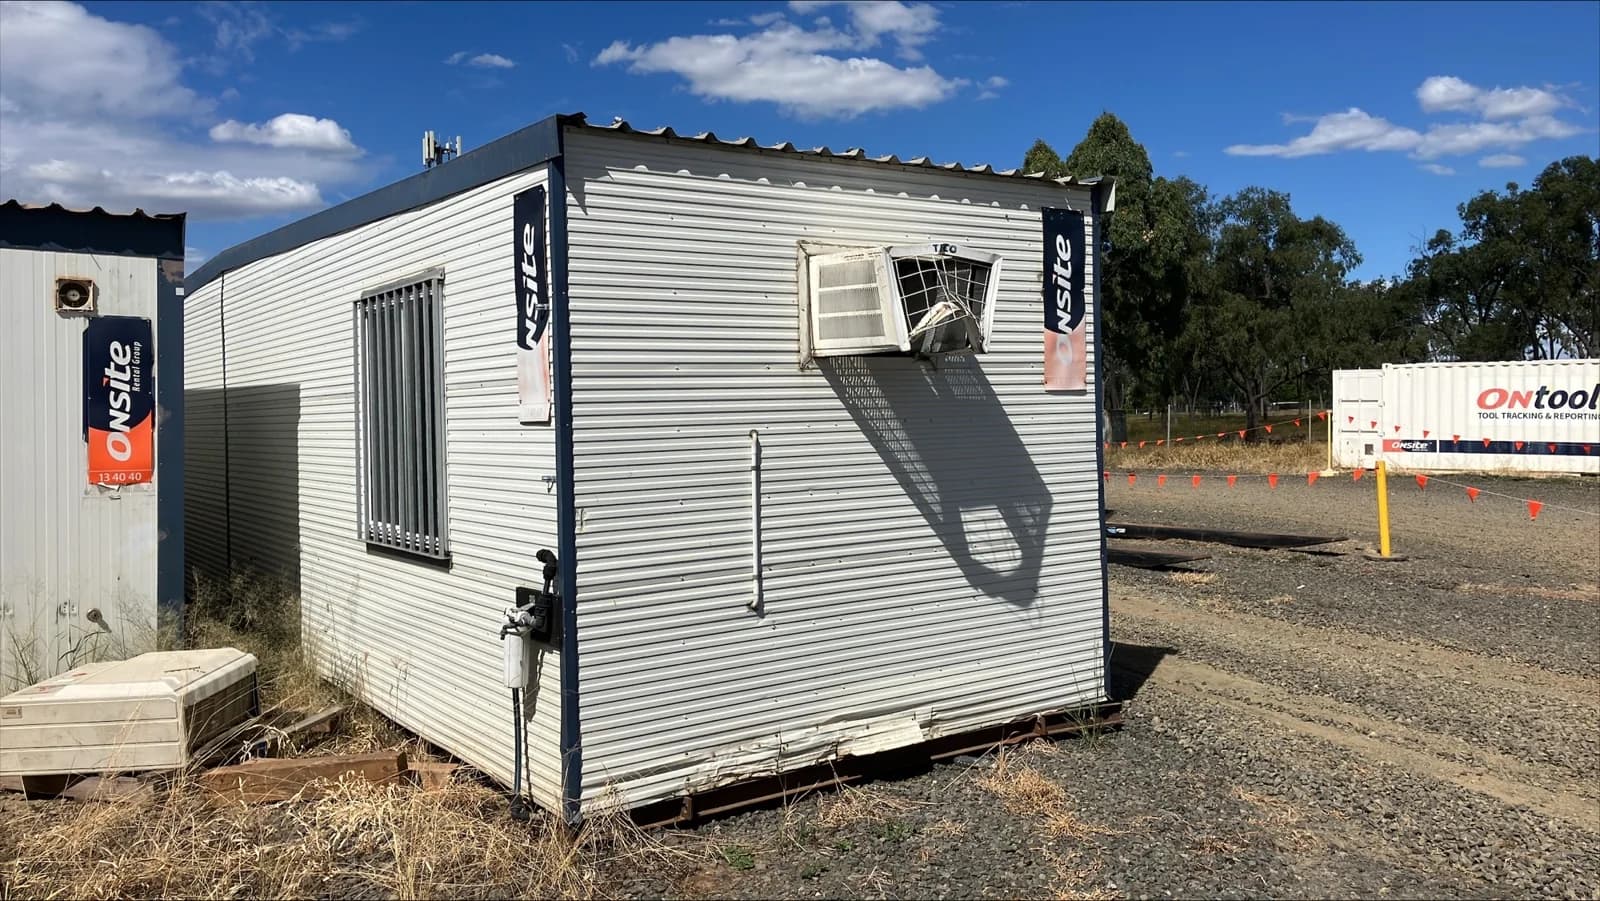
Both photographs are held in the same building’s project record. They show different stages and viewpoints; the progress photograph is not a finished handover image.
Contact
Discuss your project
Tell us what you need and where the work is. Our team will get in touch to discuss your project.
- Phone
- (07) 4979 2333
- Address
- 6 South Trees Drive, Gladstone QLD 4680