
The project
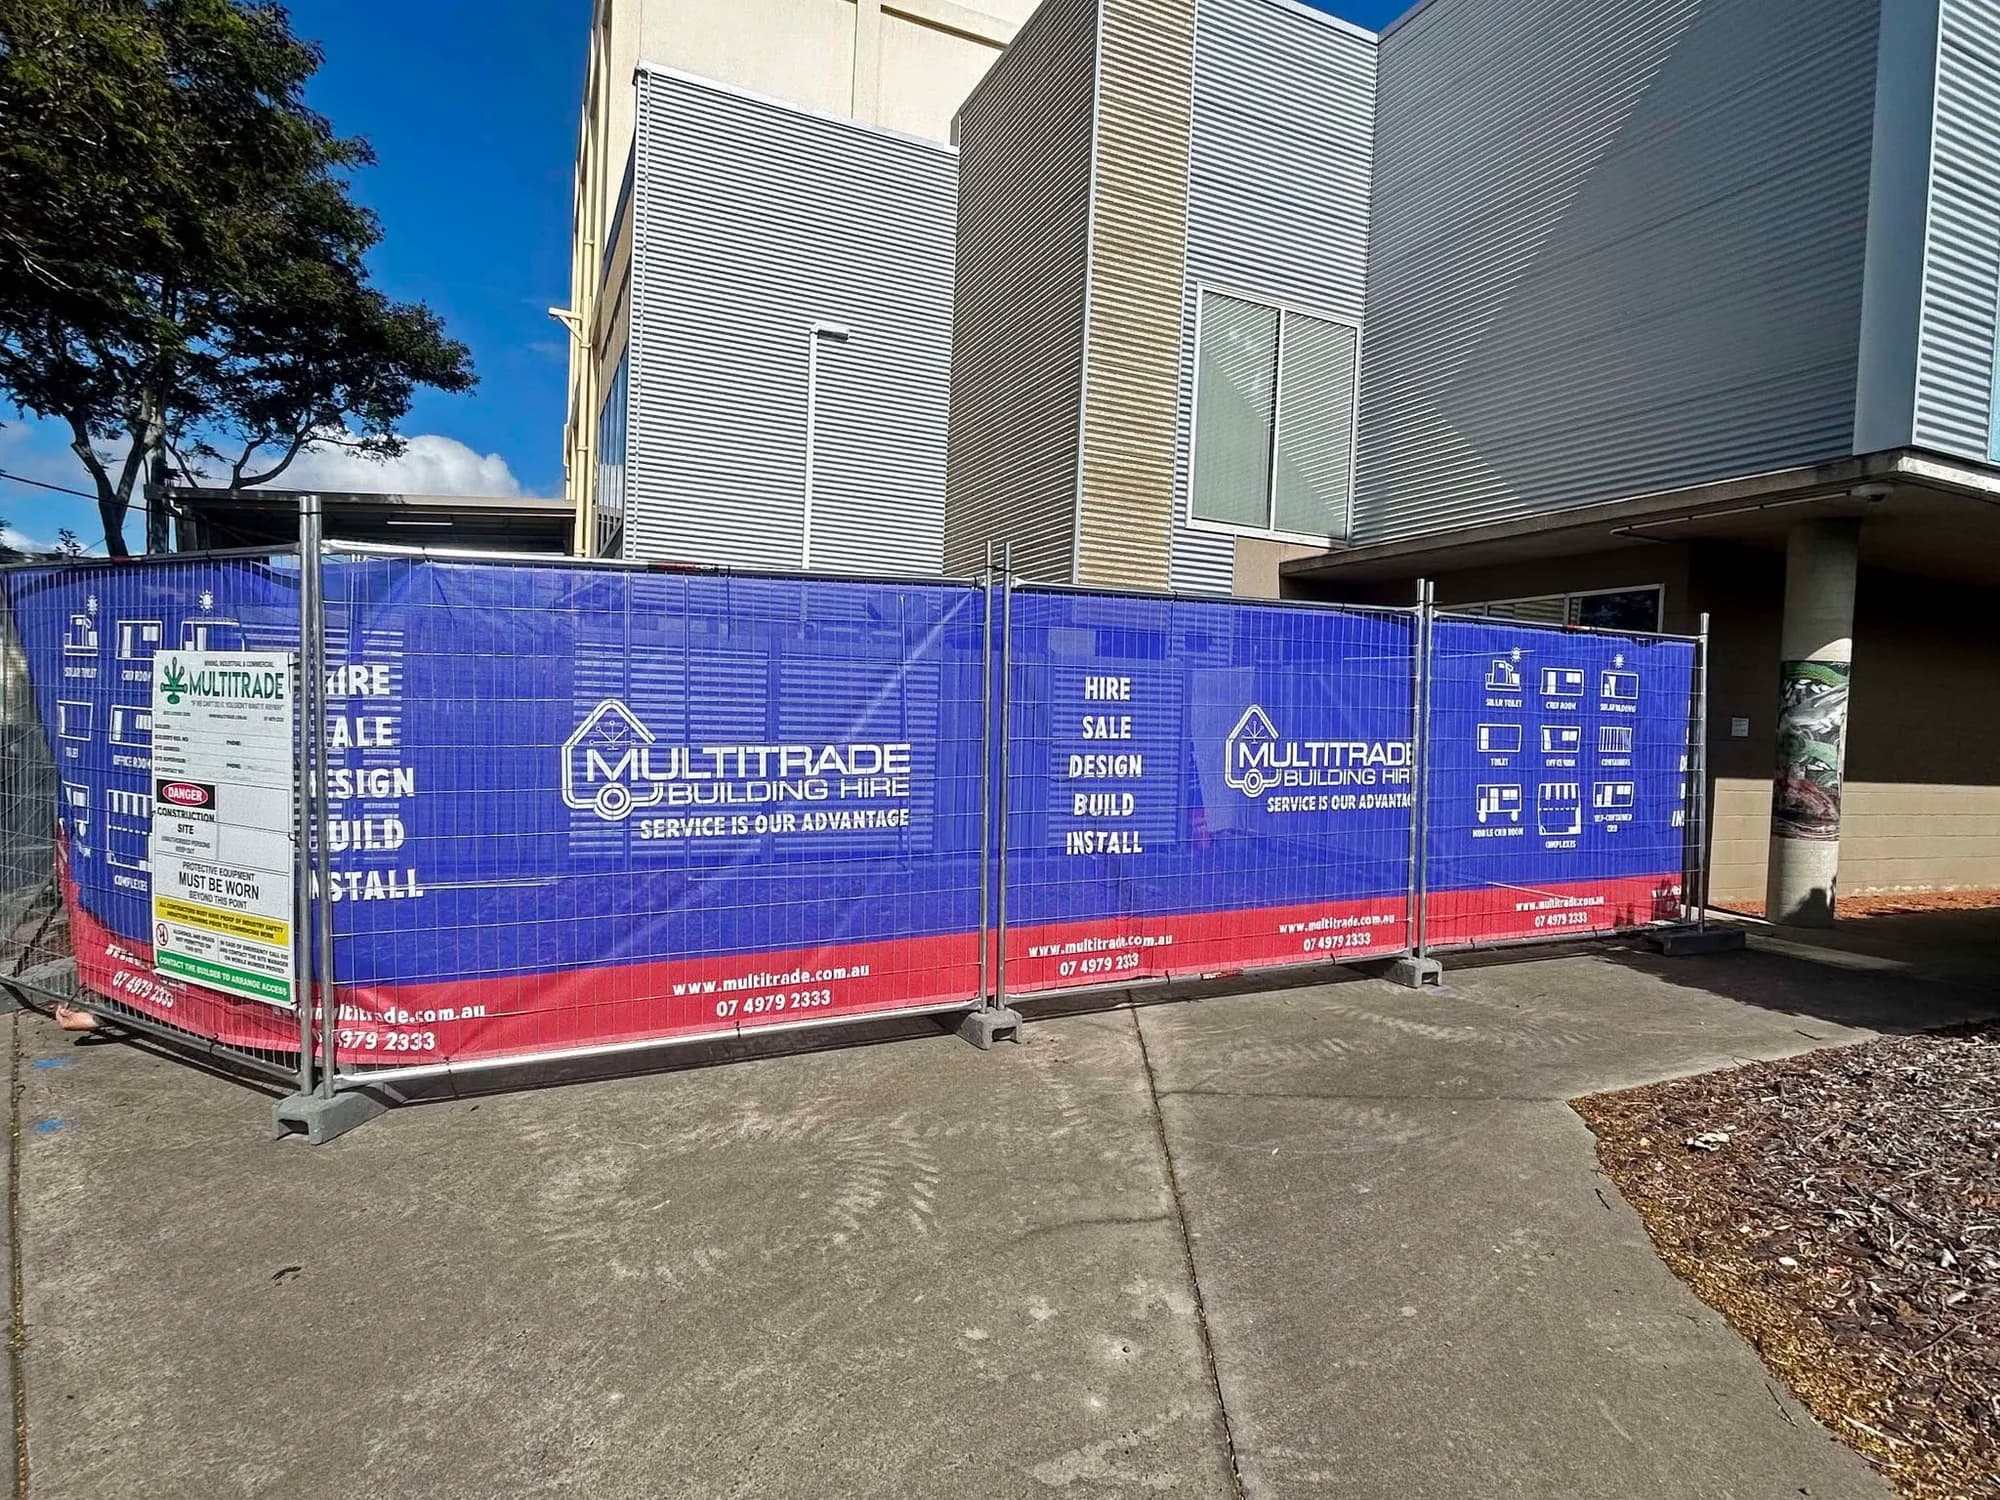
Multitrade installed a 9 × 3 metre storage building behind Gladstone Art Gallery, creating additional storage within a constrained existing site. The installation brought together footings, a concrete slab and access works, with specialist cranage coordinated to position the building behind the gallery. Traffic management supported the delivery and lift. The works also included concrete cutting, excavation, engineering coordination, stairs and handrails. Multitrade Building Hire supplied the building, with Multitrade delivering the installation package.
Getting a building behind an existing gallery
The storage room had to reach a constrained position behind the existing gallery. The surrounding buildings and narrow access made cranage, site preparation and traffic management central to the installation.
Preparing the site and coordinating the lift
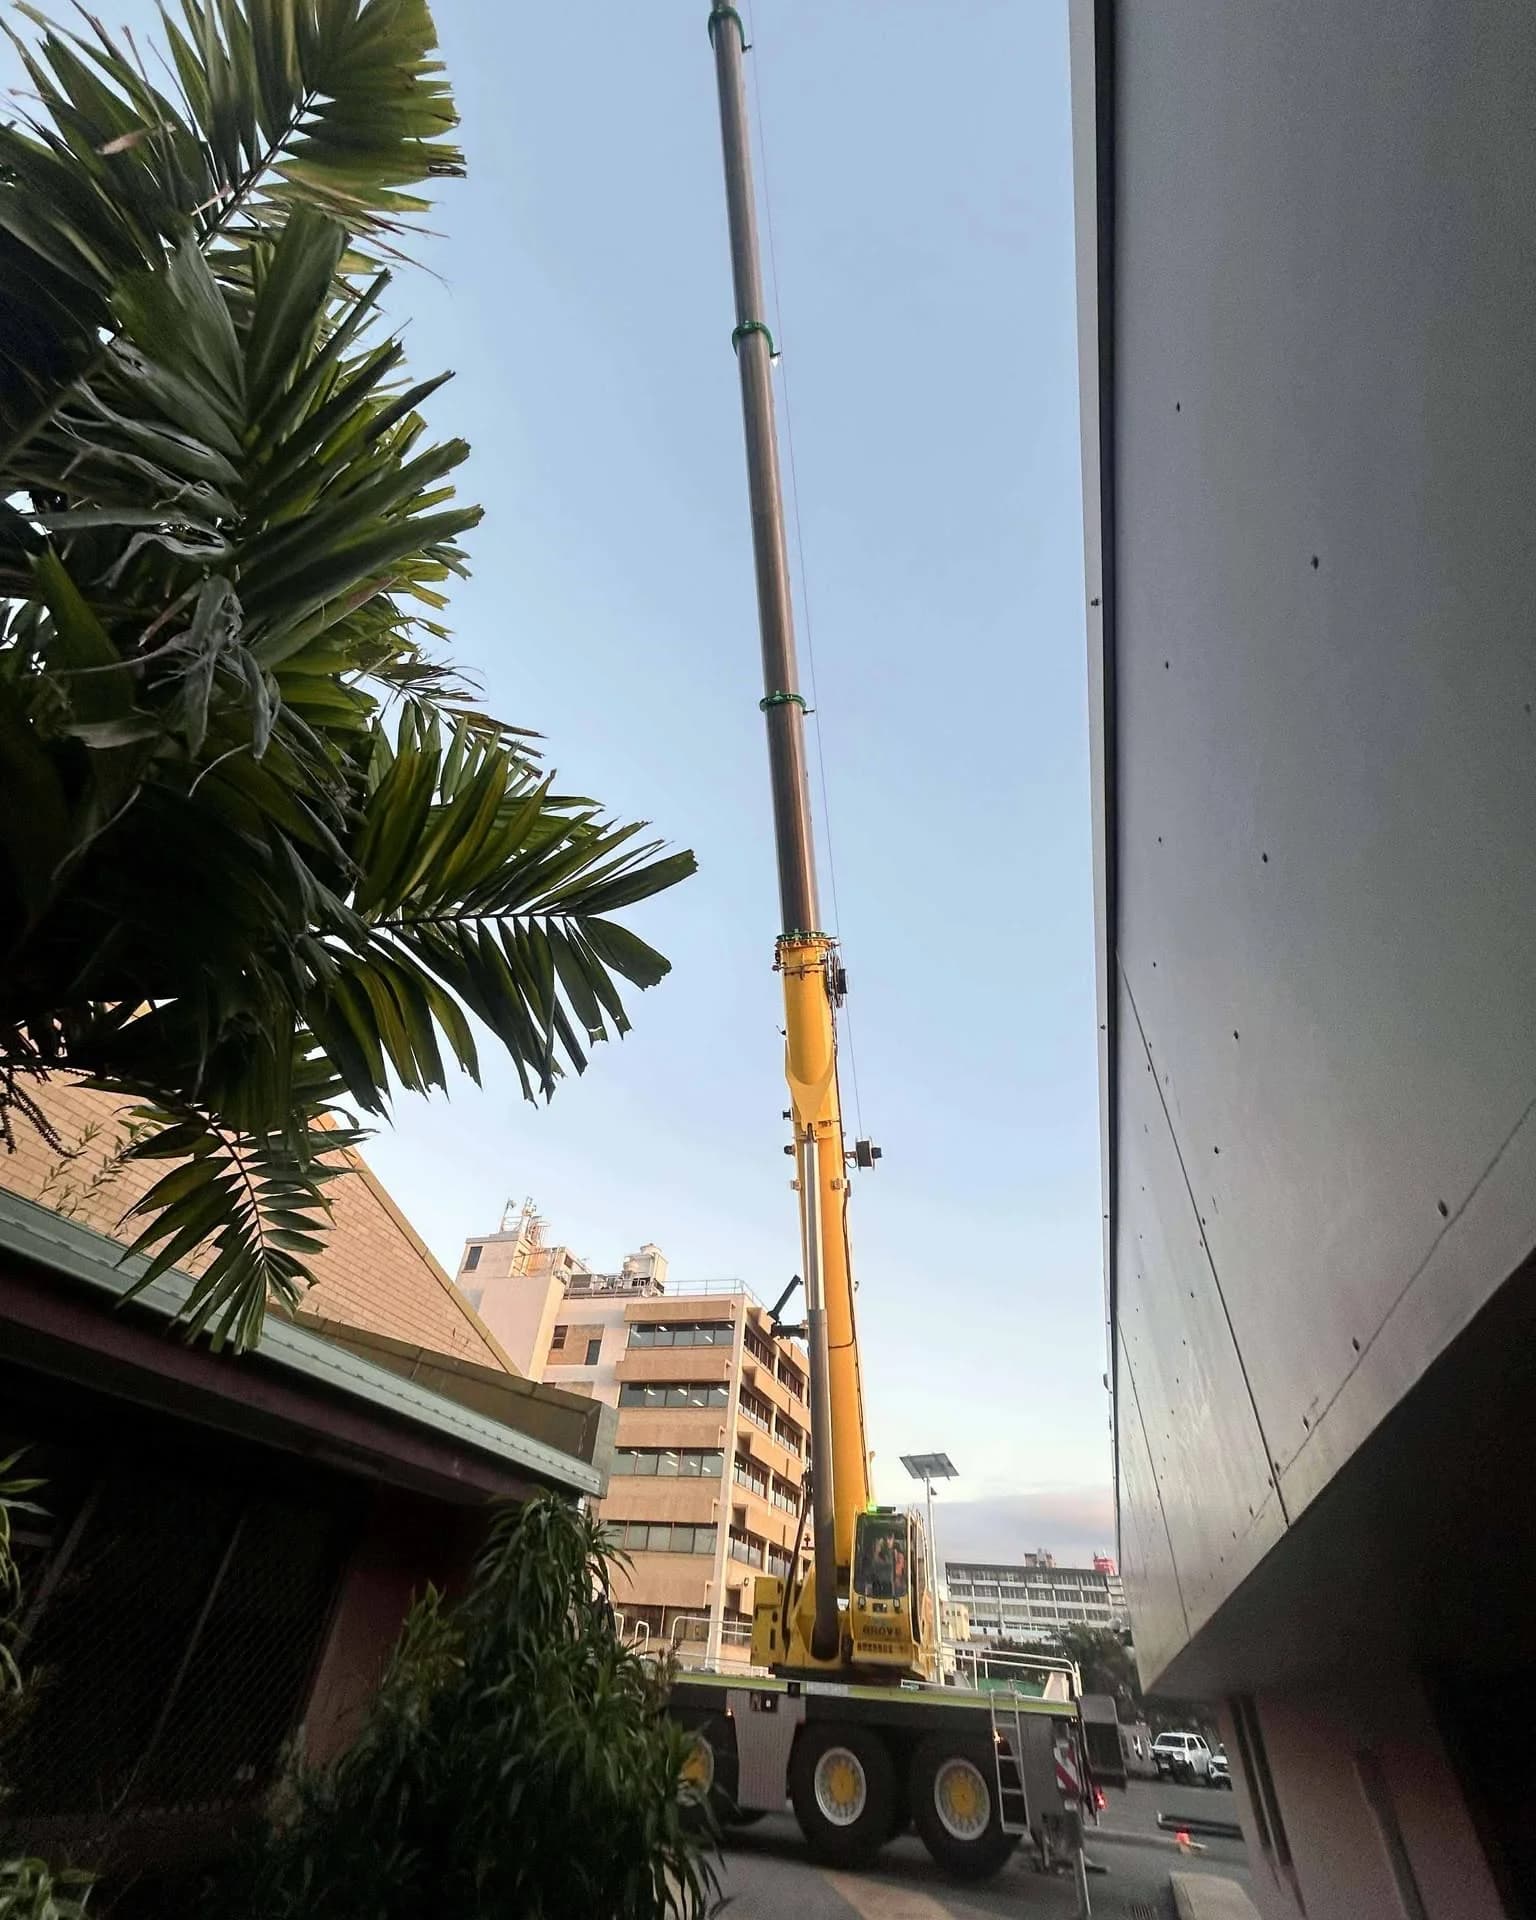
Multitrade delivered footings, slab and access works, including concrete cutting and excavation. Engineering coordination and specialist cranage brought the 9 × 3 metre module into position, with traffic management supporting the delivery and lift. Stairs and handrails completed the access package.
Our delivery
Prepare the site
Coordinate engineering, excavation, concrete cutting, footings and slab works.
Position the module
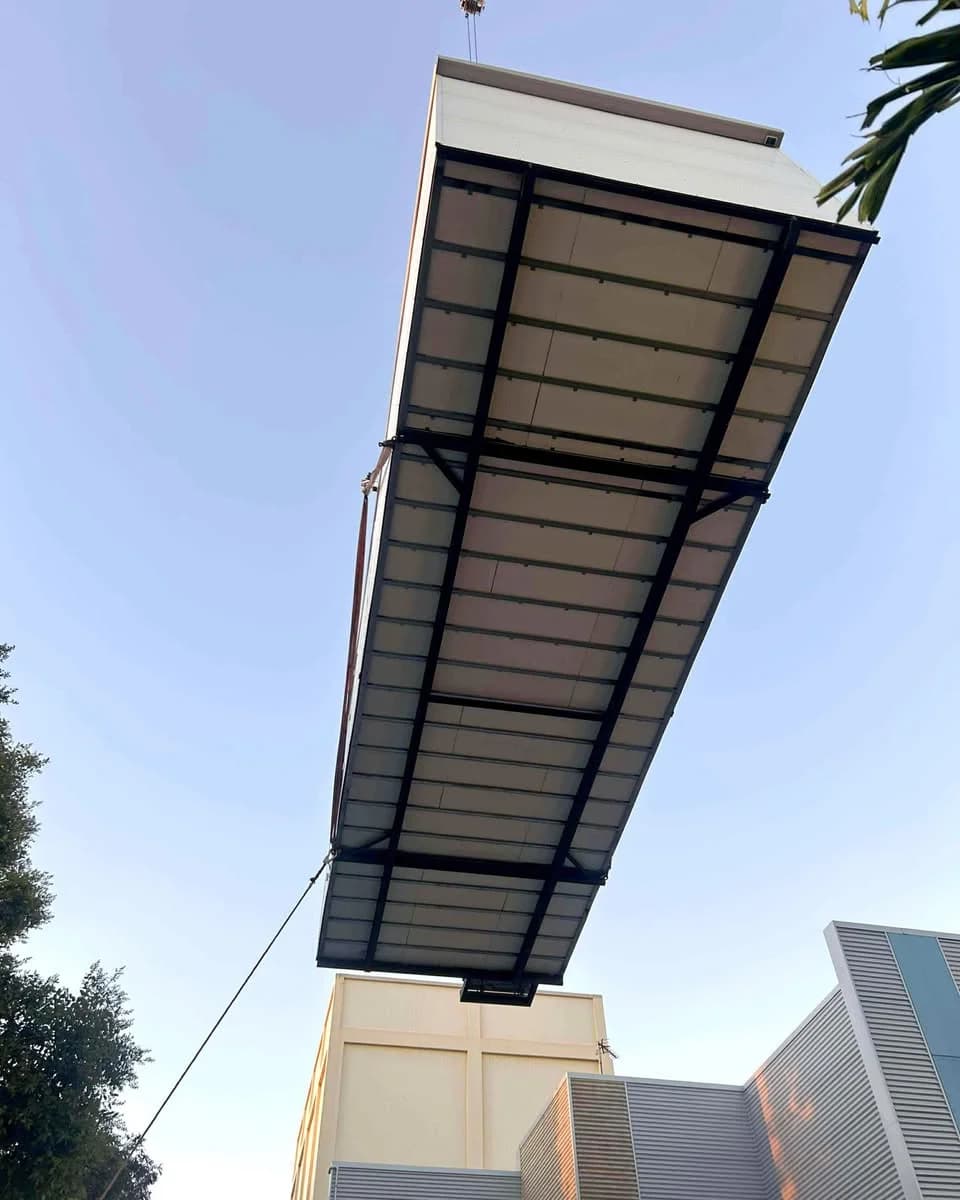
Coordinate specialist cranage and traffic management for the constrained lift.
Connect the access
Complete stairs, handrails and access works around the installed building.
The project in pictures
Select a photograph, then browse the full gallery.
Photos taken during installation.
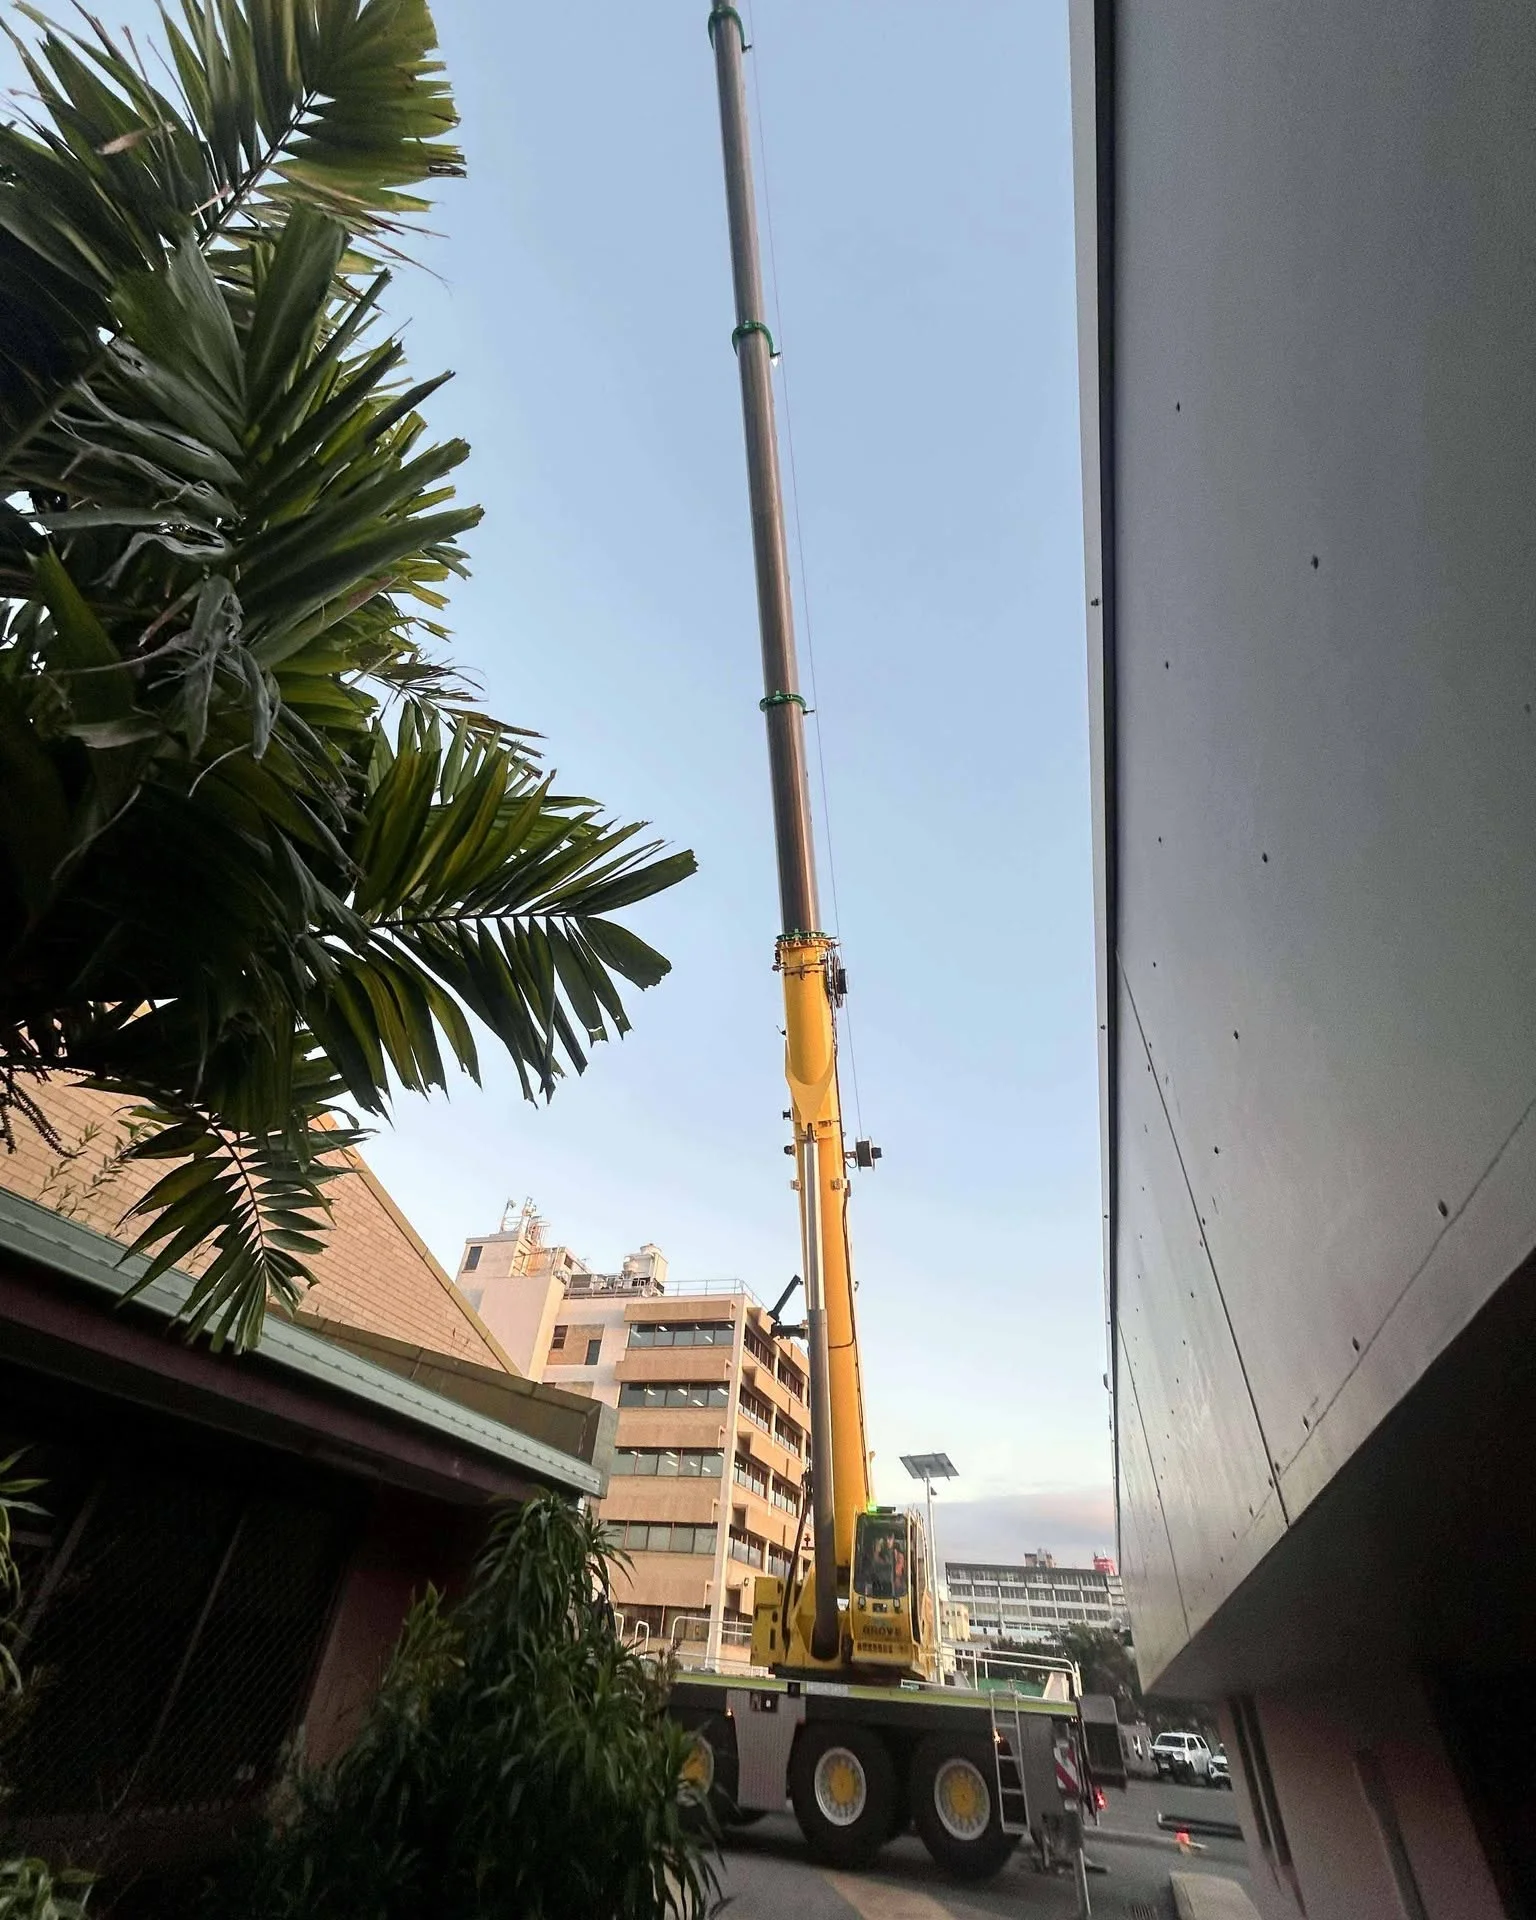
Additional storage within a constrained site
The 9 × 3 metre storage building was installed behind the existing gallery. Multitrade Building Hire supplied the building, while Multitrade brought together the foundations, placement and access works.
Discuss a similar project